


 English
 русский
 عربى
 Español

Industry News
Which Inspection Steps Matter in Gate Valve Factory Manufacturing
Gate valves play an important role in industrial piping systems. They control the flow of liquids and gases by raising or lowering a gate inside the valve body. Performance depends on several connected parts: the body, gate, stem, sealing surfaces and operating mechanism. If one component doesn't fit or function as intended, the whole valve suffers.
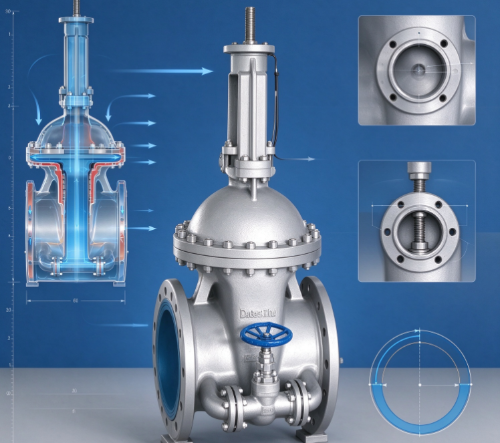
For a gate valve factory , inspection isn't just a final check before products leave the floor. It's part of the manufacturing process itself. Each stage is a chance to catch defects, confirm design requirements and cut the risk of problems during installation or operation.
Inspection also connects different teams. Production workers need clear requirements, quality personnel need reliable inspection methods and purchasing teams need confidence in incoming materials. When these activities work together, a factory manages product consistency better and responds to issues before they reach finished valves.
Knowing which inspection steps matter helps manufacturers build a more organized quality process. It also shows industrial buyers what to look for when they evaluate gate valve manufacturing capabilities.
Why Does Inspection Begin Before Gate Valve Production?
The quality of a finished gate valve is closely tied to the materials and components that go into it. If a raw material has defects or doesn't match the intended specification, later production steps won't fix the problem. Early inspection catches these concerns while they're still easy to address.
Incoming materials include metal castings, bars, pipes, sealing materials, fasteners and other purchased components. Each item serves a different purpose, so the inspection method should reflect its role in the valve.
Material identification matters at this stage. Factory personnel confirm that supplied materials match the required documentation and intended application. This is especially important when different materials look similar but have different properties.
Visual inspection reveals surface damage, visible cracks, corrosion or other signs of poor condition. Document checks confirm material grades, supplier details and relevant production records. When the application demands extra verification, manufacturers arrange suitable material testing.
Incoming inspection also looks at how materials are stored and handled. Moisture, contamination, rough handling or improper storage affect material condition before machining begins. Sealing materials need particular care, since unsuitable storage influences their later performance.
A practical incoming inspection process covers these areas:
- Material identity: Check that the supplied material matches the intended design and purchasing requirements.
- Surface condition: Look for visible damage, corrosion, cracks or other irregularities that affect production.
- Supporting documents: Review relevant certificates, inspection records and supplier information.
- Storage and handling: Confirm that materials are protected from contamination, damage and unsuitable environmental conditions.
- Nonconforming items: Identify, separate and document materials that fail acceptance requirements.
These checks give production teams a clearer picture of the materials entering the factory. They also provide useful records if a problem appears later and the manufacturer has to trace its source.
How Does Inspection Support Casting and Machining Quality?
The valve body is the main structure of a gate valve. It holds the internal passage and supports the components that control flow. Because the body has to accommodate several parts and withstand its service conditions, its manufacturing quality deserves close attention.
Casting is the usual way to produce valve bodies with complex shapes. The process can introduce defects such as surface irregularities, incomplete sections or internal discontinuities. Some are visible. Others need additional inspection methods.
Visual checks catch obvious casting problems. Dimensional inspection then confirms the body has the required shape and that important surfaces sit in the right place. Depending on the design and service requirements, manufacturers also use suitable non-destructive examination methods for areas that appearance alone can't assess.
Machining brings a different set of concerns. It creates the surfaces and features needed for assembly, sealing and movement. An error here affects how the gate, stem and other components fit together.
Inspection during machining catches issues before the component moves to the next operation. That matters because fixing a defect early costs less rework than finding it after assembly.
Key areas for inspection include:
- Overall dimensions: Confirm the body matches the intended design and fits the planned piping arrangement.
- Connection surfaces: Check the condition and geometry of the ends or other connection features.
- Internal passages: Look for visible obstructions, irregular surfaces or defects that affect flow or assembly.
- Machined interfaces: Confirm that surfaces meant to support other components are correctly formed.
- Defect assessment: Decide whether casting or machining irregularities call for rework, further examination or rejection.
The right inspection method depends on the valve design, material, manufacturing process and intended service. Not every component needs the same level of examination. A risk-based approach points attention at features that affect structural integrity, sealing or safe operation.
What Should Be Checked When Inspecting Gate Valve Sealing Components?
Sealing performance is a major concern in gate valve manufacturing. The valve must form the intended barrier when closed, and its sealing components have to work with the surrounding structure. A small surface defect or an incorrect fit interferes with that function.
Gate valves use different sealing arrangements depending on design and application. The gate and seat surfaces must match the intended contact pattern. If their shapes or positions don't align, the valve won't close as expected.
Surface inspection finds scratches, dents, contamination and visible damage. Appearance alone can't confirm sealing performance, though. The contact between mating surfaces and the behavior of the assembled valve also count.
Sealing materials need attention too. Depending on the design, the valve contains soft seals, packing, gaskets or other materials that control leakage. Check these components for damage, incorrect placement or signs of deterioration.
Material compatibility is another factor. A seal that performs well in one service environment may fail in another. Temperature, fluid characteristics, cleaning conditions and other operating factors influence material selection. Inspection should confirm that supplied sealing components match the approved design and intended application.
| Inspection area | What should be examined? | Why it matters |
|---|---|---|
| Gate surface | Visible damage, surface condition, and contact area | Influences how the gate interacts with the sealing surfaces |
| Seat surface | Shape, condition, and alignment with the gate | Supports the intended closing function |
| Soft seals and packing | Material identity, physical condition, and installation | Helps maintain the intended sealing arrangement |
| Gaskets | Condition, fit, and suitability for the assembly | Supports sealing at connected joints |
| Contact between components | Fit and interaction during assembly | Helps identify issues that visual checks alone may miss |
Factories should define acceptance criteria for these features before inspection begins. That gives inspectors a consistent basis for evaluating components, so decisions don't hinge on individual judgment.
When defects turn up, the factory should work out whether they affect function and whether an approved corrective action exists. Simply polishing or adjusting a surface without understanding the cause leaves the underlying problem in place.
How Can Assembly Inspection Prevent Problems Before Testing?
A gate valve contains several interacting components. Even when each part passes its own inspection, the finished assembly can still have problems. Incorrect positioning, unsuitable clearances, damaged threads or improper installation stop the valve from operating as intended.
Assembly inspection confirms that components go in the correct sequence and orientation. It also gives a chance to spot damage caused during handling or fitting.
The stem needs particular attention because it transfers movement from the operating mechanism to the gate. Its connection with the gate and other internal components must support the intended motion. If the stem is misaligned or its movement is obstructed, the valve becomes hard to operate.
The operating mechanism deserves inspection as well. Depending on the valve design, it uses a handwheel, gearbox, actuator or another arrangement. Inspectors confirm that the mechanism is correctly connected and that its movement produces the expected response.
During assembly, manufacturers should watch for:
- Component identification: Confirm the correct parts are used for the specific valve design.
- Position and orientation: Check that the gate, stem, seals and operating components are installed as intended.
- Fastening and connections: Verify that relevant joints are assembled according to approved work instructions.
- Movement and alignment: Check for unwanted resistance, binding or interference during operation.
- Cleanliness: Make sure debris, metal particles or other foreign material stays out of the assembly.
- Handling damage: Inspect vulnerable surfaces and components after fitting.
These checks lower the chance of finding avoidable assembly problems during final testing. They also help separate manufacturing defects from issues caused by installation or handling.
A clear assembly procedure is essential. Workers need suitable instructions and inspection criteria, especially when a factory produces several valve designs. Consistent procedures reduce variation between production batches and make recurring issues easier to investigate.
Why Is Pressure Testing Important in Gate Valve Manufacturing?
Pressure testing shows whether a gate valve can withstand the conditions specified for its intended service. It also exposes leakage or structural problems that ordinary inspection doesn't reveal.
The testing process follows the applicable product requirements and approved procedures. The exact method depends on the valve design and the purpose of the test. Different checks assess the pressure boundary and the valve's ability to control leakage when closed.
Body testing focuses on the pressure-containing structure. It identifies leakage or signs of weakness in the body and connected pressure-boundary areas. Seat leakage testing, by contrast, evaluates sealing performance under the conditions the relevant procedure defines.
These tests serve different purposes. A valve shows no visible body leakage and still fails to achieve the required shutoff performance. So manufacturers should pick tests that match the valve's intended function. A single test doesn't prove every aspect of quality.
Preparation matters too. Before testing, the factory confirms the valve is assembled correctly and the equipment suits the planned procedure. Test connections must be secure, and personnel follow the required safety controls.
After testing, inspectors examine the results and record relevant observations. If a valve fails, the factory needs a defined process for finding the cause, carrying out approved corrective work where permitted and repeating the required inspection or test.
Pressure testing doesn't replace other quality checks. It works alongside material verification, dimensional inspection, assembly checks and final examination to give a more complete assessment of the finished product.
What Does Final Inspection Need to Cover Before Shipment?
Final inspection confirms the finished gate valve matches the order and is ready for the next stage of handling or delivery. It pulls together information from earlier inspections and checks the product's condition after assembly and testing.
The scope depends on the valve type, customer requirements and applicable standards. A final inspection includes appearance, identification, operating function, documentation and packaging.
Visual examination reveals scratches, damaged coatings, corrosion, loose parts or other problems from manufacturing. Inspectors also check that protective covers and other required accessories are present.
Product identification is just as important. Labels, markings and accompanying documents help users identify the valve and understand its intended application. Incorrect or incomplete identification causes confusion during installation, maintenance or future replacement.
Documentation includes inspection records, material certificates, pressure test reports and other information the order or relevant product standards require. The factory must make sure the records match the actual valve being delivered.
| Final inspection item | Main check | Potential issue identified |
|---|---|---|
| External appearance | Surface condition, coating, and visible damage | Handling or finishing defects |
| Product markings | Identification and consistency with order documents | Incorrect product identification |
| Operating function | Smooth and appropriate movement of the operating mechanism | Binding, obstruction, or assembly problems |
| Test records | Completeness and consistency of required results | Missing or mismatched inspection information |
| Accessories | Presence and condition of specified items | Incomplete delivery |
| Packaging | Protection against impact, contamination, and moisture where relevant | Damage during storage or transport |
Packaging isn't merely an administrative task. Valve surfaces, connection ends and operating components get damaged in transit when they lack adequate protection. Suitable packaging preserves the condition established during manufacturing and inspection.
Final inspection should also confirm that any identified nonconformities were handled according to the factory's procedures. A valve shouldn't be released just because it looks acceptable while required tests or documentation remain incomplete.
How Do Inspection Records and Quality Systems Improve Factory Control?
Inspection is more useful when its results can be traced and reviewed. Records let a gate valve factory see what was checked, what was found and how problems were handled. They also support communication between production, quality management, suppliers and customers.
A documented inspection process defines the relevant checks, acceptance criteria, responsibilities and actions for nonconforming products. This helps inspectors apply consistent decisions across shifts and production batches.
Traceability pays off most when a problem surfaces after delivery. If the factory can link the finished valve to its material records, production history, inspection results and test documentation, finding the source of the issue gets easier. So does deciding whether other products are affected.
Inspection records also reveal patterns that are hard to see when each defect is treated as an isolated event. Repeated machining errors point to a need to review equipment condition or work instructions. Recurring sealing problems suggest issues with material handling, surface preparation or assembly practices.
A useful quality review looks at both the defect and the process that let it happen. Corrective action might mean adjusting a manufacturing procedure, improving worker training, reviewing supplier controls or changing the inspection method. The response should go after the underlying cause. Piling on extra checks isn't enough.
Communication with suppliers is another part of this process. When incoming materials repeatedly miss requirements, documented findings give the factory a clear basis for discussing corrective measures and reviewing supplier performance.
For industrial buyers, these practices show how a gate valve factory manages quality beyond the final inspection stage. A well-organized inspection system connects incoming materials, casting, machining, assembly, functional testing and shipment preparation. Each stage feeds information that helps manufacturers assess the finished valve and keep control of the production process.
Recommended Products
The variety of models, to meet the development needs of various regions in the world.
Copyright © ZHEJIANG ROCK VALVE CO., LTD.

Cast Steel Valves Stock Wholesaler